Gallery
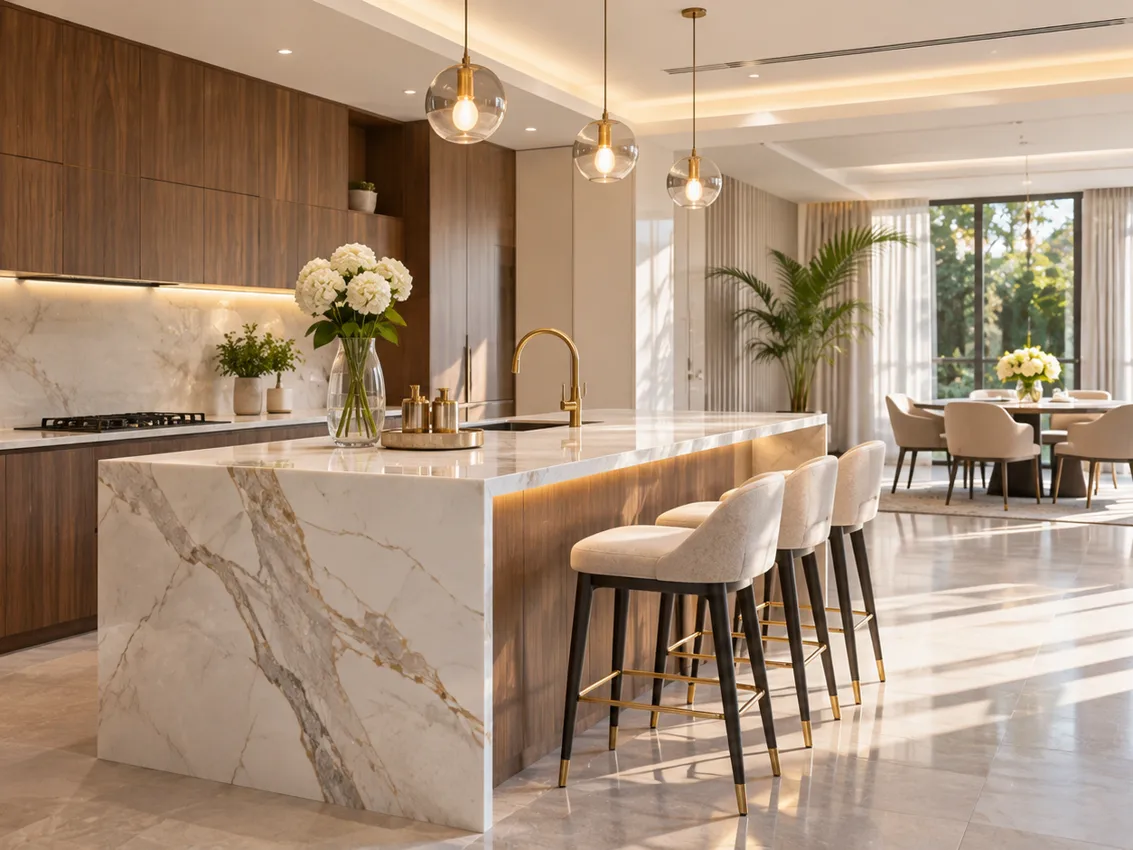
Explore the clean lines, statement kitchen islands and practical cabinetry that inspire our design language. These photographs are illustrative, not photos of confir...
Discover more →From first sketches to material coordination and site installation, each space requires a practical plan. We focus on efficient layouts, storage, finishes and details that support daily use.
Our archived site describes planning kitchen and bath layouts, coordinating materials and fixtures, and helping customers with cabinetry, hardware, flooring and lighting choices.
Discuss Your SpaceExplore your needs, ideas and how the room will be used.
Review layout, finishes, materials and practical details.
Bring the design together through clear communication and planning.
Explore the clean lines, statement kitchen islands and practical cabinetry that inspire our design language. These photographs are illustrative, not photos of confir...
Discover more →Let’s Discuss About Your Spaces! The historical Contact page includes a contact form and the business address in Industrial Area 4, Sharjah....
Discover more →Kitchens combine cooking, storage, cleaning and dining in a compact workflow. Island placement, appliance access, ventilation and surface materials should be conside...
Discover more →